Jordan Flowers Harman

BEDS7
BATHS4 full 1 partial
SQUARE FEET3,692
MLS#DCDC2291202
STATUSACTIVE
PROPERTY TYPEResidential - Townhouse
SUBDIVISIONADAMS MORGAN
SCHOOLDISTRICT OF COLUMBIA PUBLIC SCHOOLS
Property Description
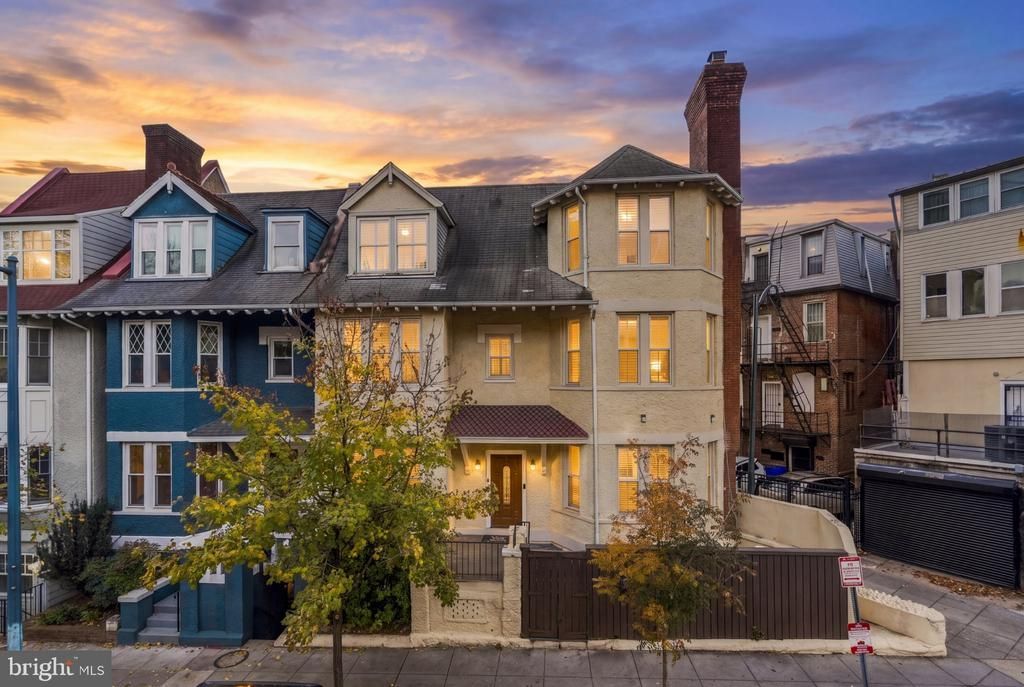
In the heart of Adams Morgan, this end-unit row home offers approximately 3,600 square feet of finished living space across four levels. Renovated in 2015, the home features hardwood floors throughout the main and two upper levels, and a private suite on the lower level. The main level pairs an elegant, sun-filled living room with a separate formal dining room. The chef’s kitchen features granite countertops, Viking appliances, and a movable island that lets you adapt the layout for everyday cooking or entertaining. A mudroom and powder room complete the level. Three bedrooms, a full bath, and laundry are on the second floor. The third floor is home to the primary suite with a spacious en suite bath, along with an additional bedroom and a full hall bath. With its own private entrance, the finished lower level offers a self-contained living space with a living room, two bedrooms, a full bath, a kitchen, and separate laundry. Safeway is just steps away, and Meridian Hill Park and neighborhood favorites Federalist Pig and Tryst are only a few blocks away. Multiple bus routes along 16th Street NW and Columbia Road NW make it easy to get around the city.
Upcoming Open Houses
Open House Saturday November 21st, 1:00pm - 3:00pm
Open House Sunday November 22nd, 1:00pm - 3:00pm
Property Features
Property Type: Residential - Townhouse
Basement: Yes
Basement: Windows, Walkout Stairs, Outside Entrance, Interior Access, Fully Finished
Cooling: Central A/C
Fireplaces: 3
Fuel Type: Natural Gas
Heating: Hot Water, Radiator
Home Style: Victorian
Lot Size: 0.04 Acres
Stories: 4.0
Taxes: $13,720
Year Built: 1907
Feature Descriptions
Additional Structures: Above Grade, Below Grade
Exterior: Stucco
Exterior: Sidewalks
Location: Urban
Lot Dimensions: 0.04 Acre(S)
Rooms: Living Room, Dining Room, Primary Bedroom, Bedroom 2,Bedroom 3,Bedroom 4,Bedroom 5,Kitchen, Family Room, Foyer, Laundry, Primary Bathroom, Full Bath, Half Bath, Additional Bedroom
Sewer: Public Sewer
Special View Info: City
SQFT Above Finished: 2892
SQFT Below Finished: 800
SQFT Total Finished: 3692
Structure Type: End of Row/Townhouse
Water: Public
Local Schools
School District: DISTRICT OF COLUMBIA PUBLIC SCHOOLS
Listed By / Shown By
Listed By
Agency Name: Compass
Agency Phone: 2023866330
Shown By
Agent Name: Jordan Flowers Harman
Agent Phone: Cell: (717) 916-8199

Estimate Your Payment
Estimated Payment
$ 7,999.76 per month $6,420.39 Principal & Interest $1,143.33 Property Tax $436.04 Homeowner's InsuranceChange Payment Information
Privacy Policy / DMCA Notice / ADA Accessibility


This site is hosted, designed and copyright
© 1994 - 2026 by
Delta Media Group, Inc. -- Patent Pending --
Agency License Information: Lawyers Realty, LLC
Pennsylvania
License #RB066046