Jordan Flowers Harman

BEDS3
BATHS2 full
SQUARE FEET2,220
MLS#PAYK2115272
STATUSACTIVE
PROPERTY TYPEResidential - Single Family
SUBDIVISIONHIGH POINTE NORTH
SCHOOLSOUTH WESTERN
Property Description
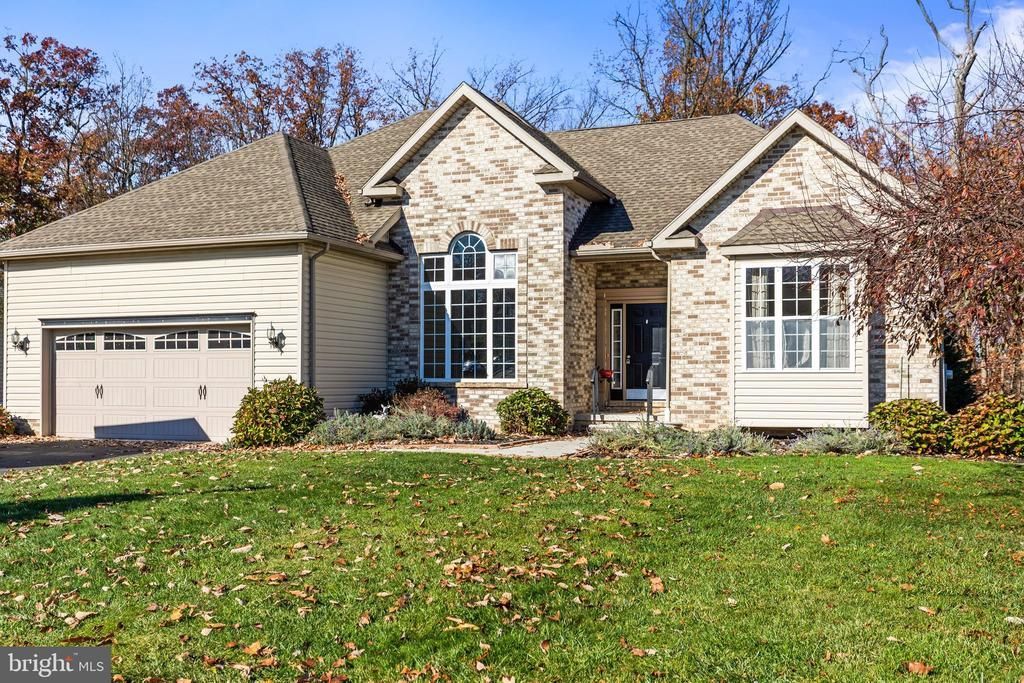
Enjoy the perfect blend of comfort, style, and peaceful surroundings in this beautifully designed, 3-bedroom, 2-bath home built in 2010! Offering 2,220 square feet of living space on a lovely half-acre lot, this inviting home features a spacious open floor plan ideal for everyday living and entertaining. The impressive great room showcases an elegant tray ceiling, a cozy gas fireplace and flows seamlessly into the dining room, also highlighted by a tray ceiling and a stunning oversized feature window that fills the space with natural light. The kitchen offers a convenient walk-in pantry and adjoining breakfast area with access to the delightful screened porch. A separate office or sitting room with French doors provides the perfect space for working from home or enjoying a quiet retreat. The spacious primary suite is a true sanctuary, featuring an elegant tray ceiling, a beautiful wall of windows, and a generous private bath with convenient access to the screened porch. The second bedroom also offers a walk-in closet for additional storage. Step outside to enjoy the expansive composite deck, screened porch, and peaceful backyard overlooking a wooded area where deer are frequent visitors. The unfinished walk-out lower level offers tremendous potential for additional living space and opens to a paver patio. Additional highlights include a two-car garage and a new gas HVAC system. With its thoughtful design, generous living spaces, and beautiful natural setting, this wonderful home offers the ease of one-level living with room to grow!
Property Features
Property Type: Residential - Single Family
Basement: Yes
Basement: Full, Walkout Level, Workshop, Outside Entrance
Cooling: Central A/C
Fireplaces: 1
Fuel Type: Natural Gas
Garage: 2
Heating: Forced Air
Home Style: Ranch/Rambler
Lot Size: 0.51 Acres
Roof Type: Shingle
Stories: 1.0
Taxes: $9,724
Year Built: 2010
Feature Descriptions
Accessibility: Grab Bars Mod, Ramp - Main Level
Additional Structures: Above Grade, Below Grade
Exterior: Stick Built, Vinyl Siding, Brick
Exterior: Awning(s)
Fireplace: Gas/Propane
HOA Fee: $175.00/Annually
Interior: Breakfast Area, Dining Area
Lot: Backs to Trees
Lot Dimensions: 0.51 Acre(S)
Municipality: PENN TWP
Number of Rooms: 10
Parking Features: Asphalt Driveway
Parking Notes: 4 Total Parking Spaces
Rooms: Living Room, Dining Room, Primary Bedroom, Bedroom 2,Bedroom 3,Kitchen, Breakfast Room, Laundry, Office, Bathroom 2,Primary Bathroom, Screened Porch
Sewer: Public Sewer
SQFT Above Finished: 2220
SQFT Total Finished: 2220
Structure Type: Detached
Total Garage/Parking Spaces: 4
Water: Public
Room Sizes
Living Room: 22 x 19 Level - Main
Dining Room: 14 x 11 Level - Main
Kitchen: 12 x 10 Level - Main
Office: 14 x 13 Level - Main
Primary Bedroom: 17 x 13 Level - Main
Primary Bathroom: 13 x 13 Level - Main
Bedroom 2: 12 x 11 Level - Main
Bedroom 3: 11 x 11 Level - Main
Screened Porch: 15 x 10 Level - Main
Bathroom 2: 8 x 5 Level - Main
Laundry: 7 x 6 Level - Main
Breakfast Room: 11 x 9 Level - Main
Local Schools
High School: SOUTH WESTERN
Middle School: EMORY H MARKLE
School District: SOUTH WESTERN
Listed By / Shown By
Listed By
Agency Name: Berkshire Hathaway HomeServices Homesale Realty
Agency Phone: 7176337300
Shown By
Agent Name: Jordan Flowers Harman
Agent Phone: Cell: (717) 916-8199

Estimate Your Payment
Estimated Payment
$ 3,034.66 per month $2,082.87 Principal & Interest $810.33 Property Tax $141.46 Homeowner's InsuranceChange Payment Information
Privacy Policy / DMCA Notice / ADA Accessibility


This site is hosted, designed and copyright
© 1994 - 2026 by
Delta Media Group, Inc. -- Patent Pending --
Agency License Information: Lawyers Realty, LLC
Pennsylvania
License #RB066046