Jordan Flowers Harman

BEDS2
BATHS1 full 1 partial
SQUARE FEET1,152
MLS#PAMC2200374
STATUSACTIVE
PROPERTY TYPEResidential - Townhouse
SUBDIVISIONCENTER AVE CONDOS
SCHOOLNORRISTOWN AREA
Property Description
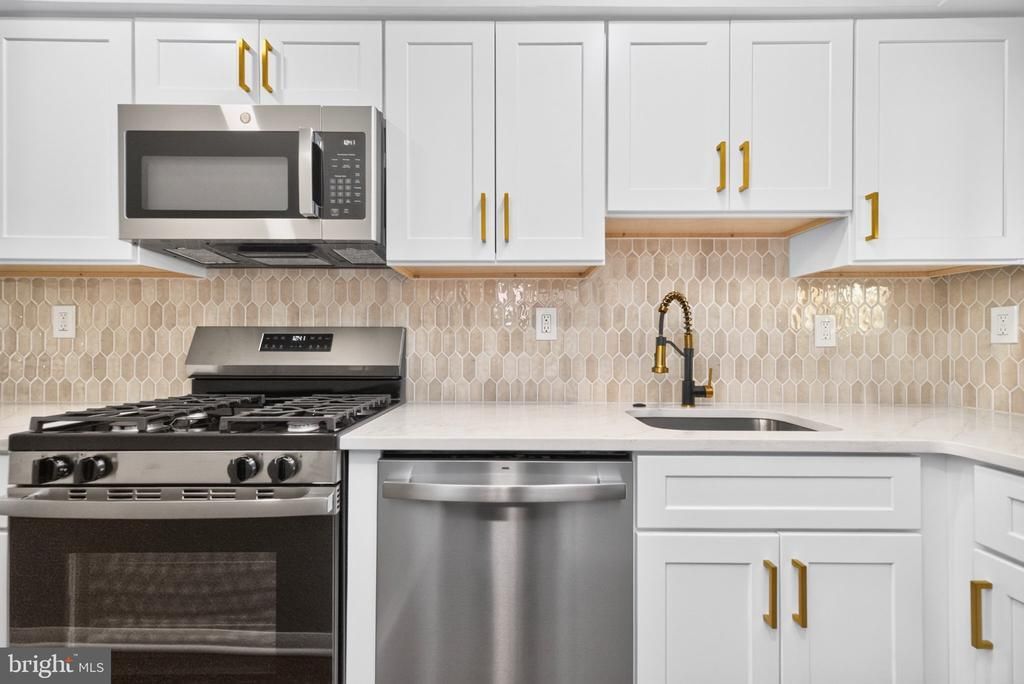
Welcome to this completely renovated condo townhome. Enter in to the foyer that leads to the new custom kitchen fully applianced with new stainless steel natural gas range, stainless microwave, stainless steel dishwasher & stainless steel refrigerator. Adjoining is dining room, then to a large living room and a brand new powder room complete the first floor. The second floor has 2 generous sized bedrooms and a new hall ceramic tile bathroom. Economical new HVAC with gas heater. The condo association includes, water, sewer, trash, snow removal, lawn care, and common area. Condo association recently installed a new roof. All windows have been replaced including the oversized sliding glass doors in the living room. Enjoy the many recreational events, shopping, community affairs, Zoo, all close by. Easy access to Blue Rt.(476), Rt 202 and PATP(76).
Property Features
Property Type: Residential - Townhouse
Cooling: Central A/C
Fuel Type: Natural Gas
Heating: Forced Air
Home Style: Colonial
Roof Type: Architectural Shingle, Asphalt
Stories: 2.0
Taxes: $2,761
Year Built: 1972
Feature Descriptions
Accessibility: Level Entry - Main
Additional Structures: Above Grade, Below Grade
Appliances: Built-In Microwave, Built-In Range, Disposal, Dryer - Electric, ENERGY STAR Clothes Washer, ENERGY STAR Dishwasher, Stainless Steel Appliances, Washer/Dryer Stacked, Oven/Range - Gas
Building Name: CENTER AVE CONDO
Community Amenities: Common Grounds
Condo/Coop Fee: $440.00/Monthly
Electric: 200+ Amp Service, Circuit Breakers
Exterior: Brick Front, Frame
Flooring: Luxury Vinyl Plank, Carpet
Interior: Ceiling Fan(s), Floor Plan - Open, Recessed Lighting
Lot: Backs - Open Common Area
Municipality: WEST NORRITON TWP
Number of Rooms: 5
Parking Features: Asphalt Driveway, General Common Elements, Lighted Parking
Parking Notes: 7 Total Parking Spaces
Pet Restrictions: Number Limit
Rooms: Living Room, Dining Room, Bedroom 2,Kitchen, Bedroom 1,Full Bath, Half Bath
Sewer: Public Sewer
SQFT Above Finished: 1152
SQFT Total Finished: 1152
Structure Type: Interior Row/Townhouse
Total Garage/Parking Spaces: 7
Water: Public
Windows: Replacement
Room Sizes
Bedroom 1: 15 x 13 Level - Upper 1
Bedroom 2: 12 x 10 Level - Upper 1
Kitchen: 12 x 8 Level - Main
Living Room: 15 x 12 Level - Main
Dining Room: 12 x 10 Level - Main
Local Schools
High School: NORRISTOWN
Middle School: BLOCKSON
Elementary School: MARSHALL STREET
School District: NORRISTOWN AREA
Listed By / Shown By
Listed By
Agency Name: Coldwell Banker Hearthside
Agency Phone: 2158555600
Shown By
Agent Name: Jordan Flowers Harman
Agent Phone: Cell: (717) 916-8199

Estimate Your Payment
Estimated Payment
$ 940.49 per month $665.23 Principal & Interest $230.08 Property Tax $45.18 Homeowner's InsuranceChange Payment Information
Privacy Policy / DMCA Notice / ADA Accessibility


This site is hosted, designed and copyright
© 1994 - 2026 by
Delta Media Group, Inc. -- Patent Pending --
Agency License Information: Lawyers Realty, LLC
Pennsylvania
License #RB066046